
00
43
What Are the Stages of an Architectural Project? A Mérida Guide
Pablo Garza
Last updated: June 22, 2026
An architectural project in Mérida runs through 6 defined stages: site analysis and program, anteproyecto (schematic design), proyecto ejecutivo (construction documents), permits and licensing with the IMIP, construction under a Perito en Construcción Municipal (PCM, the municipal construction supervisor), and handover with a certificate of completion. Each stage has specific deliverables and a client approval point before the project moves forward.
By Pablo Garza · Founder & Director of FORMM Creative Group
Published June 22, 2026 · Last updated: June 22, 2026
What are the stages of an architectural project?
An architectural project has 6 stages: site analysis and program, anteproyecto (schematic design), proyecto ejecutivo (construction documents), permits and approvals with the IMIP, construction with architectural supervision, and handover with a certificate of completion. Each stage has defined deliverables and a client approval point before the project advances to the next.
Stage | Name | Primary deliverable | What the client approves | Regulatory checkpoint (Mérida) |
|---|---|---|---|---|
1 | Site analysis and program | Architectural program and site analysis report | Confirms the program, the target budget, and the property boundaries | Land-use review (IMIP — merida.gob.mx/imip) |
2 | Anteproyecto (schematic design) | Schematic drawings, concept renders, preliminary cost estimate | Approves the general layout, the massing, and the material strategy | No formal filing at this stage |
3 | Proyecto ejecutivo (construction documents) | Complete construction drawing set, technical specifications, itemized bill of quantities (catálogo de conceptos) | Approves and signs the proyecto ejecutivo before submission to the IMIP | Documentary basis for the construction license application with the IMIP |
4 | Permits and approvals | Construction license issued by the IMIP; signature of the Perito en Construcción Municipal (PCM) | Waits for approval; some filings require the client's presence for a notarized signature | Construction license — IMIP; PCM signature mandatory for structural work (Reglamento de Construcciones del Municipio de Mérida, Art. 6) |
5 | Construction and supervision | Construction progress reports, construction logbook (bitácora), architectural supervision reports | Approves each progress line item; authorizes changes through a signed change order | Perito en Construcción Municipal active throughout all structural work |
6 | Handover and closeout | As-built drawings, final settlement (finiquito), completion-of-works filing with the IMIP | Signs the handover certificate (acta de entrega) and the completion of works | Completion filing / constancia de terminación (certificate of completion) with the IMIP |
In Mérida, any work involving structural modifications — including new buildings, additions, and changes of use — requires the signature of a Perito en Construcción Municipal (PCM) on the construction license application. The PCM signature is a formal requirement established in the Reglamento de Construcciones del Municipio de Mérida (Mérida's municipal construction code), Art. 6 and Art. 32 (yucatan.gob.mx, 2025).

What is the anteproyecto (schematic design)?
The anteproyecto is the second stage of an architectural project: the architect develops the general layout, the building massing, and a preliminary material strategy. The client approves the anteproyecto before investing in the proyecto ejecutivo. It requires no filing with the IMIP.
The anteproyecto defines the spatial scope before committing resources to technical documentation. In Mérida, most program adjustments happen at this stage: number of bedrooms, proportion of spaces, the indoor-outdoor relationship. After the proyecto ejecutivo, every spatial change means revising structural drawings and can require a modification filing with the IMIP.
What is the proyecto ejecutivo in architecture?
The proyecto ejecutivo is the complete set of construction drawings, technical specifications, and itemized bill of quantities that make it possible to build and to obtain the construction license from the IMIP. It is the most technical deliverable of the cycle: without a complete proyecto ejecutivo, a construction license cannot be obtained in Mérida.
The proyecto ejecutivo includes architectural, structural, plumbing, electrical, and specialty-systems drawings, plus the catálogo de conceptos used to price the build. The client signs the proyecto ejecutivo before the architect starts the IMIP filing — that signature formally defines the project's scope.
What is the Perito en Construcción Municipal (PCM) in Mérida?
The Perito en Construcción Municipal (PCM) is the professional legally responsible for ensuring that a build complies with the approved project and with the Reglamento de Construcciones del Municipio de Mérida. The PCM signs the construction license application for any work involving structure, under articles 6 and 32 of the Reglamento de Construcciones del Municipio de Mérida (yucatan.gob.mx, 2025).
PCM supervision spans stages 4, 5, and 6. In FORMM's architectural design process, the PCM's involvement is defined from the proyecto ejecutivo stage, when the structural scope is documented in the construction drawings.
What are the stages of architectural design, specifically?
The stages of architectural design are the first three of the full project cycle: site analysis and program, anteproyecto, and proyecto ejecutivo. Design concludes when the client approves the proyecto ejecutivo and the construction license filing with the IMIP begins. Stages 4-6 cover management, construction, and handover.
What separates design from execution in the project cycle
Design covers the decisions made before construction: spatial program, layout, massing, materials, structure, and technical documentation. Execution begins with the IMIP filing and concludes with the certificate of completion. Changes are cheap in design and expensive in execution — that distinction defines when the client needs to commit to each decision.
Why stage 3 (proyecto ejecutivo) is the most critical
The proyecto ejecutivo is the design phase's point of no return. Once the client signs it and the file enters the IMIP, the scope is formally defined. Changing the number of levels, relocating structural walls, or adding a slab after the file has been submitted means withdrawing the application, revising drawings, and resubmitting.
Decisions that look simple in renders — a staircase in a different position, an extra level, an interior courtyard — become expensive once the structural drawings are finished. FORMM deliberately invests time in the anteproyecto precisely to avoid revisions at this stage.
How long does each stage of an architectural project take in Mérida?
Processing times for construction license filings with the IMIP vary with the complexity and category of the project. The IMIP publishes current requirements and timelines at merida.gob.mx/imip. For residential projects, resolution time depends on the completeness of the file and the category of the work.
Timelines in the permit stage — residential IMIP filings
IMIP timelines for residential licenses in Mérida depend on the project category (single-family, multi-family, commercial) and the completeness of the file. A complete file — architectural, structural, and utilities drawings, structural calculation report, and PCM signature — shortens resolution time. Files returned with observations restart the clock from the applicant's response.
The permit stage is the most variable of the cycle. The design stages (1-3) run on more controllable timelines because they depend on the pace of decisions by the client and the project team.
FORMM manages the full architectural project cycle in Mérida — from site analysis through handover and the completion-of-works filing with the IMIP. Design, permitting, and construction supervision are coordinated within the same contract.
To estimate the cost and timeline of a specific project, use the FORMM construction cost estimator. The estimator generates a preliminary range based on the scope, the program, and the characteristics of the site.
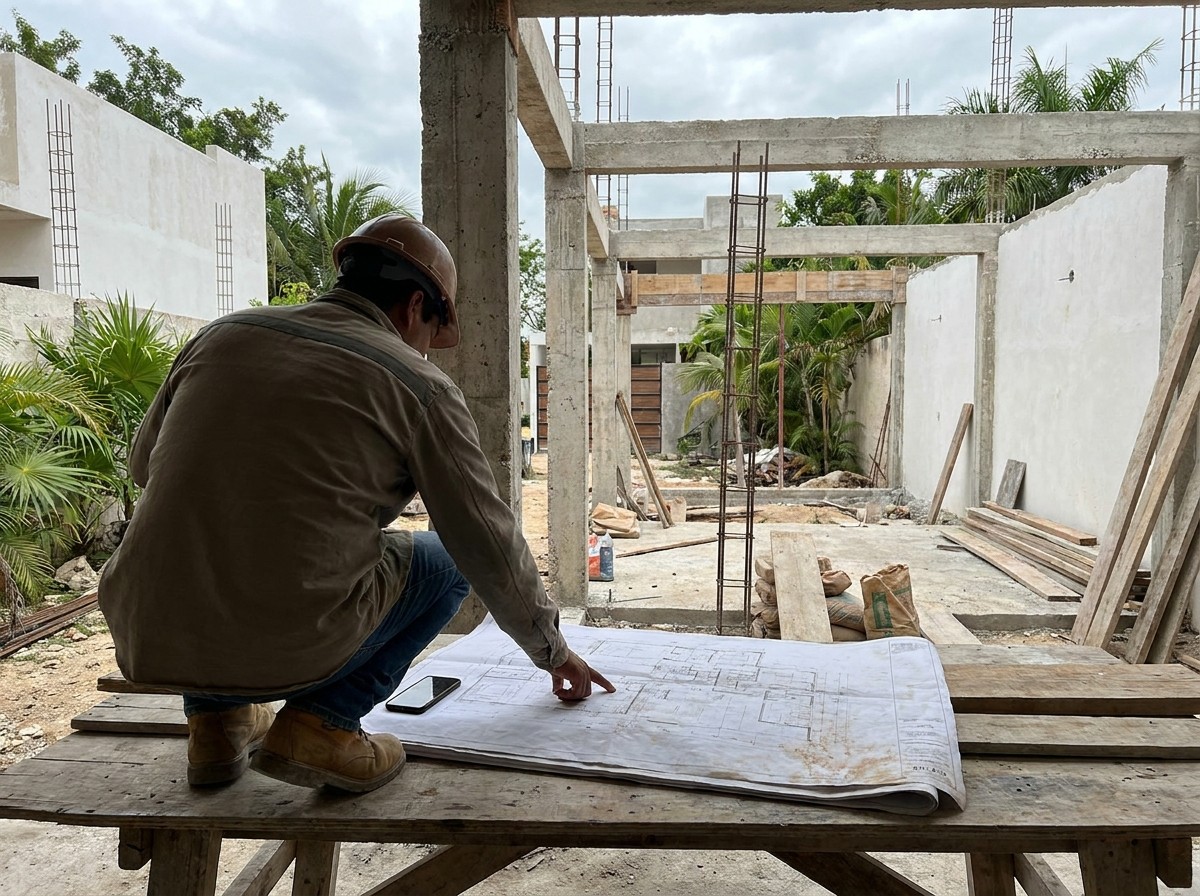
How are architect fees structured by stage in Yucatán?
Architect fees in Yucatán are typically structured by service stage: design (stages 1-3), permitting (stage 4), and construction supervision (stage 5). The Colegio de Arquitectos de Yucatán (CAY, the Yucatán architects' association) structures its members' fees by project stage; the current tabulador (fee schedule) can be consulted directly at cay.org.mx.
The Colegio de Arquitectos de Yucatán (CAY) structures its members' professional fees by service stage. The current tabulador — the fee schedule published at cay.org.mx — defines the fee percentages that correspond to each phase of the project: anteproyecto, proyecto ejecutivo, permitting, construction supervision, and handover. For the specific percentages currently in force, contact the CAY directly at cay.org.mx.
The stage-based structure has a practical implication: the design fee (stages 1-3) does not include construction supervision. Hiring design without supervision means the client takes on the responsibility of verifying that the build matches the proyecto ejecutivo.
For the total costs of a project in Mérida — fees, construction, and materials — see how much it costs to build a house in Mérida.
FORMM manages the full project cycle in Mérida — design, permitting, supervision, and handover — within a single contract. To discuss a specific project, see FORMM's architecture and interior design practice in Mérida.