
00
47
Custom Homes in Mérida, Yucatán: The Build Guide 2026
Pablo Garza
Last updated: July 13, 2026
By Pablo Garza · Founder & Tech Lead at FORMM Creative Group
Published July 13, 2026 · Last updated July 13, 2026
Mérida, Yucatán has seen custom home construction accelerate through 2025-2026, driven by expat relocation demand and returning diaspora. Costs for a mid-specification custom build run 10,700–28,000 MXN per square meter depending on typology and finish. This guide covers the residential types being built today, where they are happening, what permits are required, and how the integrated design-build model works in practice.
What kinds of homes are being built in Mérida right now?
Custom residential construction in Mérida clusters across two primary typologies in 2025-2026: colonial restoration on existing footprints in Centro Histórico, and contemporary or tropical-modernist new builds on the northern residential corridor. A smaller but growing share targets periurban parcels in areas like San Damián and Temozon, where lot sizes exceed 500 m² and land costs remain lower than the urban core.
Colonial restoration and adaptive reuse in Centro Histórico
Centro Histórico projects are restoration-first. The owner acquires an existing colonial property — typically a 19th-century casa with interior courtyards, thick limestone walls, and a street-facing facade — and commissions a full structural renovation or programmatic expansion. Lot sizes in Centro run 200–500 m², constrained by the historic block patterns that IMIP's heritage designation protects.
Heritage review by IMIP adds a permit layer that does not apply to northern new builds. Structural interventions, facade changes, and roofline modifications all require specific IMIP approval in addition to the standard building permit. That adds weeks to the permitting timeline and requires a design phase with tighter regulatory engagement. The upside is categorical: a restored Centro property is architecturally irreplaceable by anything a northern developer can produce.
FORMM's residential work in Mérida spans both typologies — colonial footprints with full structural reconfigurations and new courtyard insertions, and northern residential plots with contemporary concrete programs. The design approach differs by typology, but the construction discipline is the same.
Contemporary and tropical-modernist new builds in the northern corridor
The northern corridor — broadly Altabrisa, Montebello, Cholul, and the periurban municipalities beyond — is where volume custom residential construction is concentrated in 2026. Lots are larger, infrastructure (power, water, roads) is more recent, and the supply chain for construction materials and subcontractors is better established than in Centro.
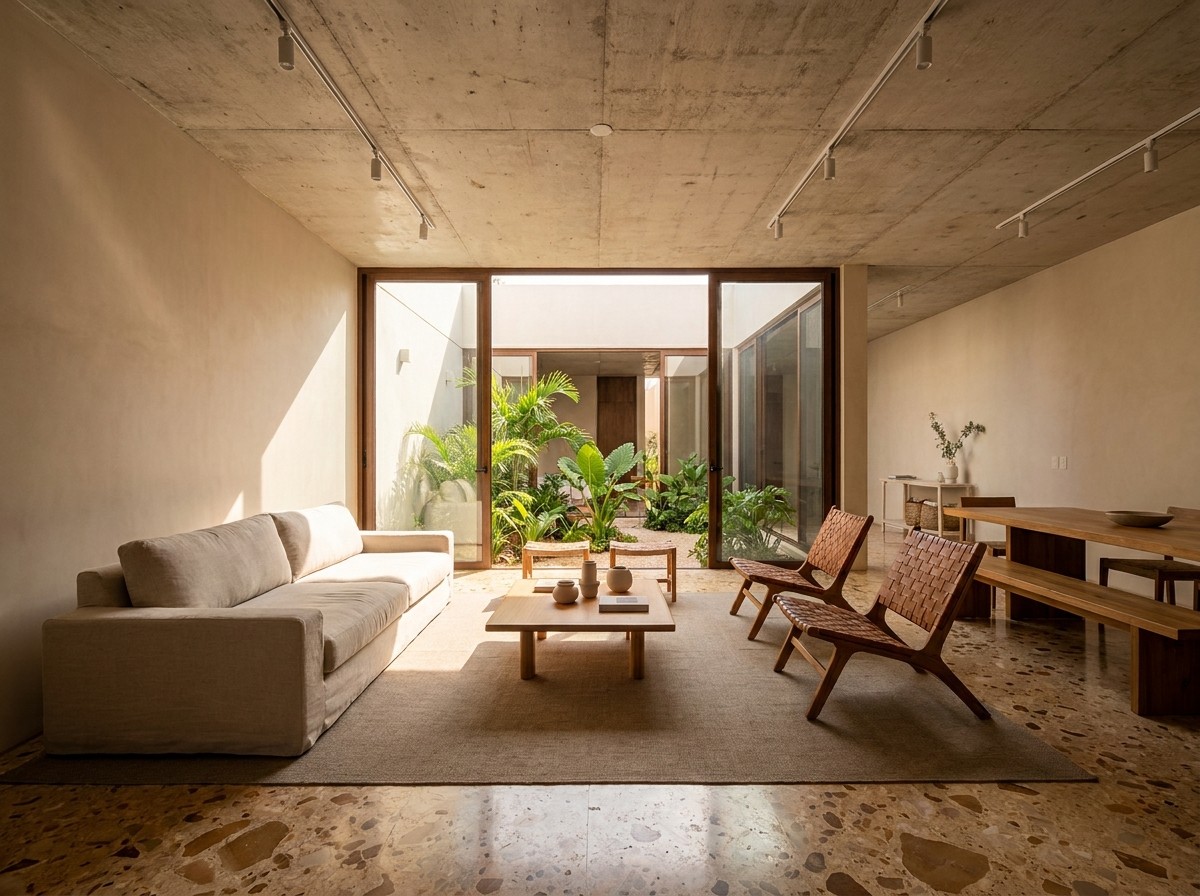
The dominant aesthetic is tropical modernism: exposed structural concrete, double-height interior volumes, central courtyards or plunge pools, and heavy tropical planting integrated into the floor plan. Regional limestone and local terrazzo appear at the finish layer. The typology ranges from compact urban villas on 300 m² lots to compound-style residences on 1,000+ m² periurban parcels.
Where in Mérida are people building custom homes?
Northern Mérida concentrates the highest volume of custom residential construction in 2025-2026. Altabrisa and Montebello offer established municipal infrastructure and lots from 300–600 m², while San Damián, Temozon, and the periurban corridor provide parcels from 500 to 2,000+ m² with lower land cost and newer supply chains.
What are the best neighborhoods in Mérida to build a house?
The right neighborhood depends on program, budget, and lifestyle priorities. Northern Mérida — Altabrisa, Montebello, Cholul, San Damián — concentrates most new custom residential construction in 2025-2026. Centro Histórico suits restoration projects on existing colonial footprints where the historic architecture is the point of the project, not a constraint to work around.
Altabrisa and Montebello — established infrastructure, smaller lots
Altabrisa and Montebello are established northern neighborhoods with full municipal services: water, sewage, gas, paved roads, and consistent power. Lot sizes in Altabrisa typically run 300–500 m², with narrow street frontages and shared walls common in more recently platted sections. Montebello offers slightly larger parcels — 400–700 m² — with more consistent lot geometry for contemporary programs that need corner exposure or garden coverage.
Both neighborhoods are within 20 minutes of Mérida's main commercial and medical infrastructure. For families or individuals relocating from outside Mexico and wanting urban convenience alongside a custom build, these neighborhoods are the practical default. The downside is density: neighbors are close, and lot coverage ratios limit how much of the program can be single-story.
San Damián, Temozon, and the periurban corridor — larger parcels, newer supply chains
San Damián, Temozon Norte, and the expanding municipalities east and north of Mérida attract owners who want compound-scale programs: guest quarters, pools, workshop or studio space, and tropical garden coverage that is impossible on a 400 m² urban lot.
Parcels here run 500–2,000+ m² and land costs are substantially lower than Altabrisa. The tradeoff is infrastructure maturity — some sections have patchy sewage connections, road conditions vary block by block, and drive times to Mérida's commercial center extend 25–45 minutes. That tradeoff is acceptable for owners prioritizing space and build scope over proximity. Supply chains for materials have improved significantly since 2023 as the periurban corridor has grown.
Residential typology comparison:
Typology | Typical lot (m²) | Est. build cost/m² | Permit complexity | Est. delivery |
|---|---|---|---|---|
Colonial restoration (Centro) | 200–500 | Varies by heritage scope | IMIP heritage review required | 18–30 months |
Contemporary new-build (north) | 300–800 | 10,700–28,000 MXN/m² | Standard IMIP residential | 12–18 months |
Tropical modernist (periurban) | 500–2,000+ | 10,700–28,000 MXN/m² | Municipal or IMIP suburban | 14–22 months |
Cost/m² range source: FORMM Creative Group construction cost analysis, Q1 2026 project ledger. Colonial restoration cost/m² varies substantially by heritage scope and existing structure condition — no single range applies.
How much does a custom home in Mérida cost to build?
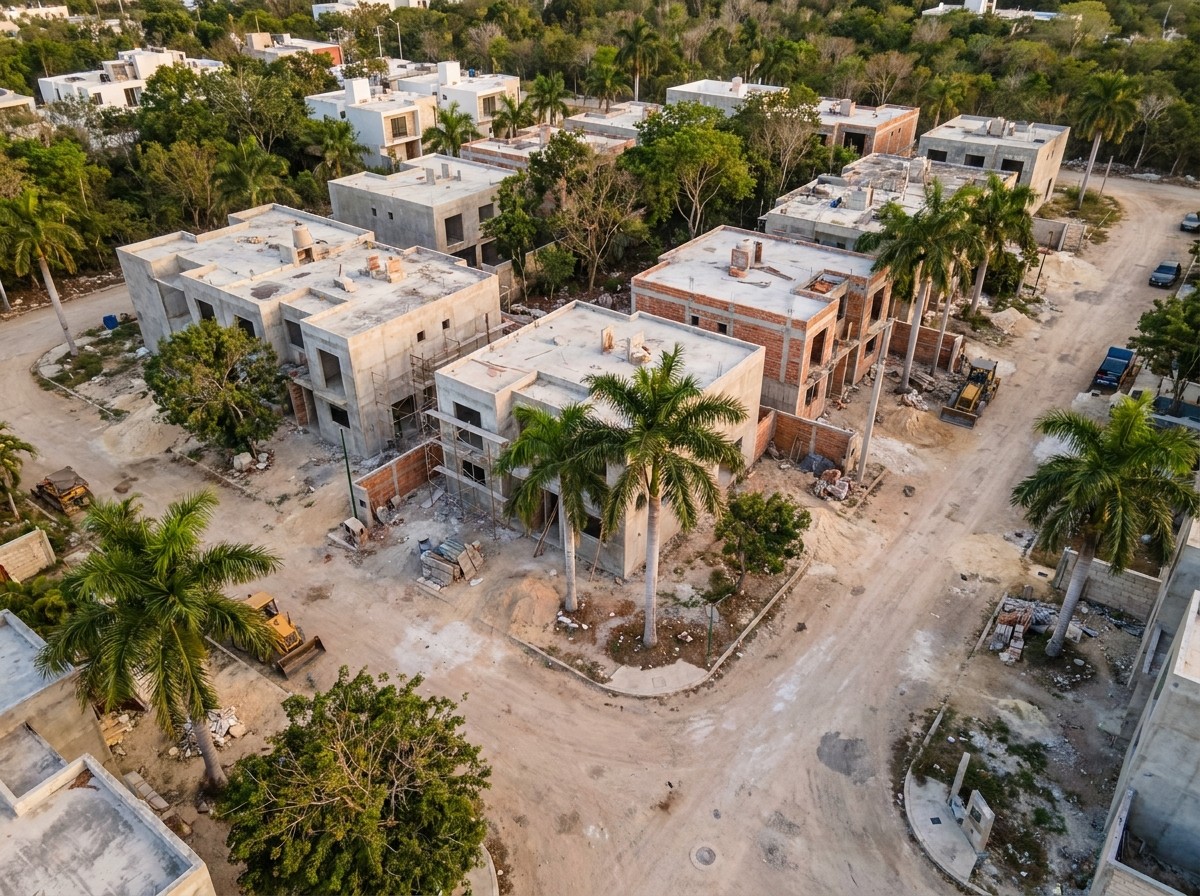
A mid-specification custom home in Mérida, Yucatán costs between 10,700 and 28,000 MXN per square meter, based on FORMM's published construction costs in Mérida and Q1 2026 project ledger. Basic block construction anchors the lower end; structural concrete with regional stone or premium finishes anchors the upper range.
"A mid-specification custom home in Mérida runs 10,700–28,000 MXN per square meter. At 200 m², that translates to direct construction costs of 4.4–5.6 million MXN from foundation to handover." — FORMM Creative Group, construction cost analysis, Q1 2026.
The 10,700 MXN/m² baseline is the national benchmark per CEICO-CMIC data for standard block construction with commodity finishes — no special structural systems, no regional stone, no imported materials. That number describes what is structurally sound and habitable, not what most custom residential clients commission.
The 28,000 MXN/m² figure reflects FORMM's Q1 2026 project delivery data on mid-specification residential work: structural concrete frames, regional limestone feature walls, terrazzo or large-format tile flooring, custom millwork, and quality MEP systems. Most FORMM residential clients in Mérida commission in that range. Premium finishes, imported materials, or complex structural programs push costs above that ceiling — those are quoted individually per project scope.
For masonry and materials pricing specific to Mérida, including per-unit rates for block, stone, concrete, and finishes labor, FORMM publishes an updated Mérida masonry cost index. Use FORMM's construction-cost estimator to calculate a range for your specific program and lot.
How much does a custom home in Mérida, Yucatán cost to build?
A mid-specification custom home in Mérida costs 10,700–28,000 MXN per square meter based on FORMM's published cost data and Q1 2026 project ledger. At a 200 m² program, direct construction costs (foundation to handover, not including land, design fees, or permits) run 4.4–5.6 million MXN.
Is it cheaper to build or buy a house in Mérida?
Building custom typically costs more per square meter upfront than buying an existing mid-tier home in Mérida's northern residential market. An existing 200 m² home in Altabrisa is priced to reflect land value, existing structure, and prior finishes — the buyer takes the spec as-is. A custom build on equivalent land costs more in direct construction but delivers full spec control and eliminates deferred-maintenance risk common in older Mérida stock.
How does the design and permitting process work for a new home in Mérida?
Every new residential construction in Mérida requires a building permit (licencia de construcción) from IMIP and a DRO (Director Responsable de Obra) architect signature confirming technical compliance. Two-story or structurally non-standard builds require an additional structural-engineering sign-off. Centro Histórico projects add a heritage review for any structural or facade intervention. Per Yucatán's state building regulations, standard residential permits typically process in 4–8 weeks from submission.
"Every residential build in Mérida requires a DRO signature and an IMIP building permit. Centro Histórico projects add heritage review. Standard processing time: 4–8 weeks from submission." — Per Yucatán state building regulations (yucatan.gob.mx).
What permits do you need to build a house in Mérida, Mexico?
Every new residential construction in Mérida requires three things: a building permit (licencia de construcción) issued by IMIP (Instituto Municipal de Planeación de Mérida), a DRO (Director Responsable de Obra) architect signature confirming the project's technical and regulatory compliance, and a structural-engineering sign-off for any two-story or non-standard build. Centro Histórico projects require additional heritage review for structural and facade interventions. Standard residential permits process in 4–8 weeks from a complete submission per current Yucatán state building regulations.
DRO signature, IMIP permit, and what triggers mandatory structural review
The DRO is the licensed architect who assumes legal responsibility for the project's compliance with Mérida's building regulations. Every permitted project requires a DRO — the property owner cannot self-permit. The DRO prepares and signs the technical dossier submitted to IMIP, including structural drawings, site plans, and compliance certifications.
Structural review is mandatory when a project exceeds two stories, uses non-standard structural systems (post-tensioned slabs, cantilevers beyond standard spans), or sits in a heritage zone. The review is conducted by a licensed structural engineer separate from the DRO architect. Most FORMM residential projects involve both a DRO signature and a structural review given the complexity of contemporary concrete programs.
See the architectural project stages guide for a step-by-step breakdown of the design and permit phases, from schematic design through permit submission.
How does integrated design-build differ from hiring an architect and contractor separately?
An integrated design-build firm manages both the design and construction phases under a single contract and single accountability structure. The gap between a design-only architect and a separate contractor is where scope errors, budget overruns, and schedule slippage concentrate. FORMM operates as an integrated design-build firm in Mérida — one agreement covers architecture, construction, and materials procurement.
With a split model, the owner coordinates between the architect and contractor throughout the build. When a design element hits a construction constraint — a structural load that changes a span, a material specification that affects lead time, a site condition that requires design modification — the resolution travels between two separate agreements and two separate professional accountability chains. That coordination cost lands on the owner and typically appears as time and cost overruns in the construction phase.
With an integrated design-build model, design and construction sit in the same team. Design decisions are evaluated against construction realities in real time, materials procurement begins during the design phase rather than after permit issuance, and budget tracking is continuous rather than episodic. For a Mérida residential project, that integration typically produces a more predictable delivery.
"FORMM's Mérida residential builds run 12–18 months from permit approval to handover. Design and permitting together typically run 3–5 months for a standard residential program." — FORMM Creative Group project data, 2024–2026.
How long does it take to build a house in Mérida?
A typical single-family custom home in Mérida runs 12–18 months from permit approval to handover, depending on structural complexity and finishes scope. Design and permitting add 3–5 months on top of that. Total duration from first design meeting to move-in typically runs 15–23 months for a standard residential program.
To understand how the design and construction phases sequence — from schematic to permit to structure to finishes — see FORMM's architectural project stages guide.