
Introduction
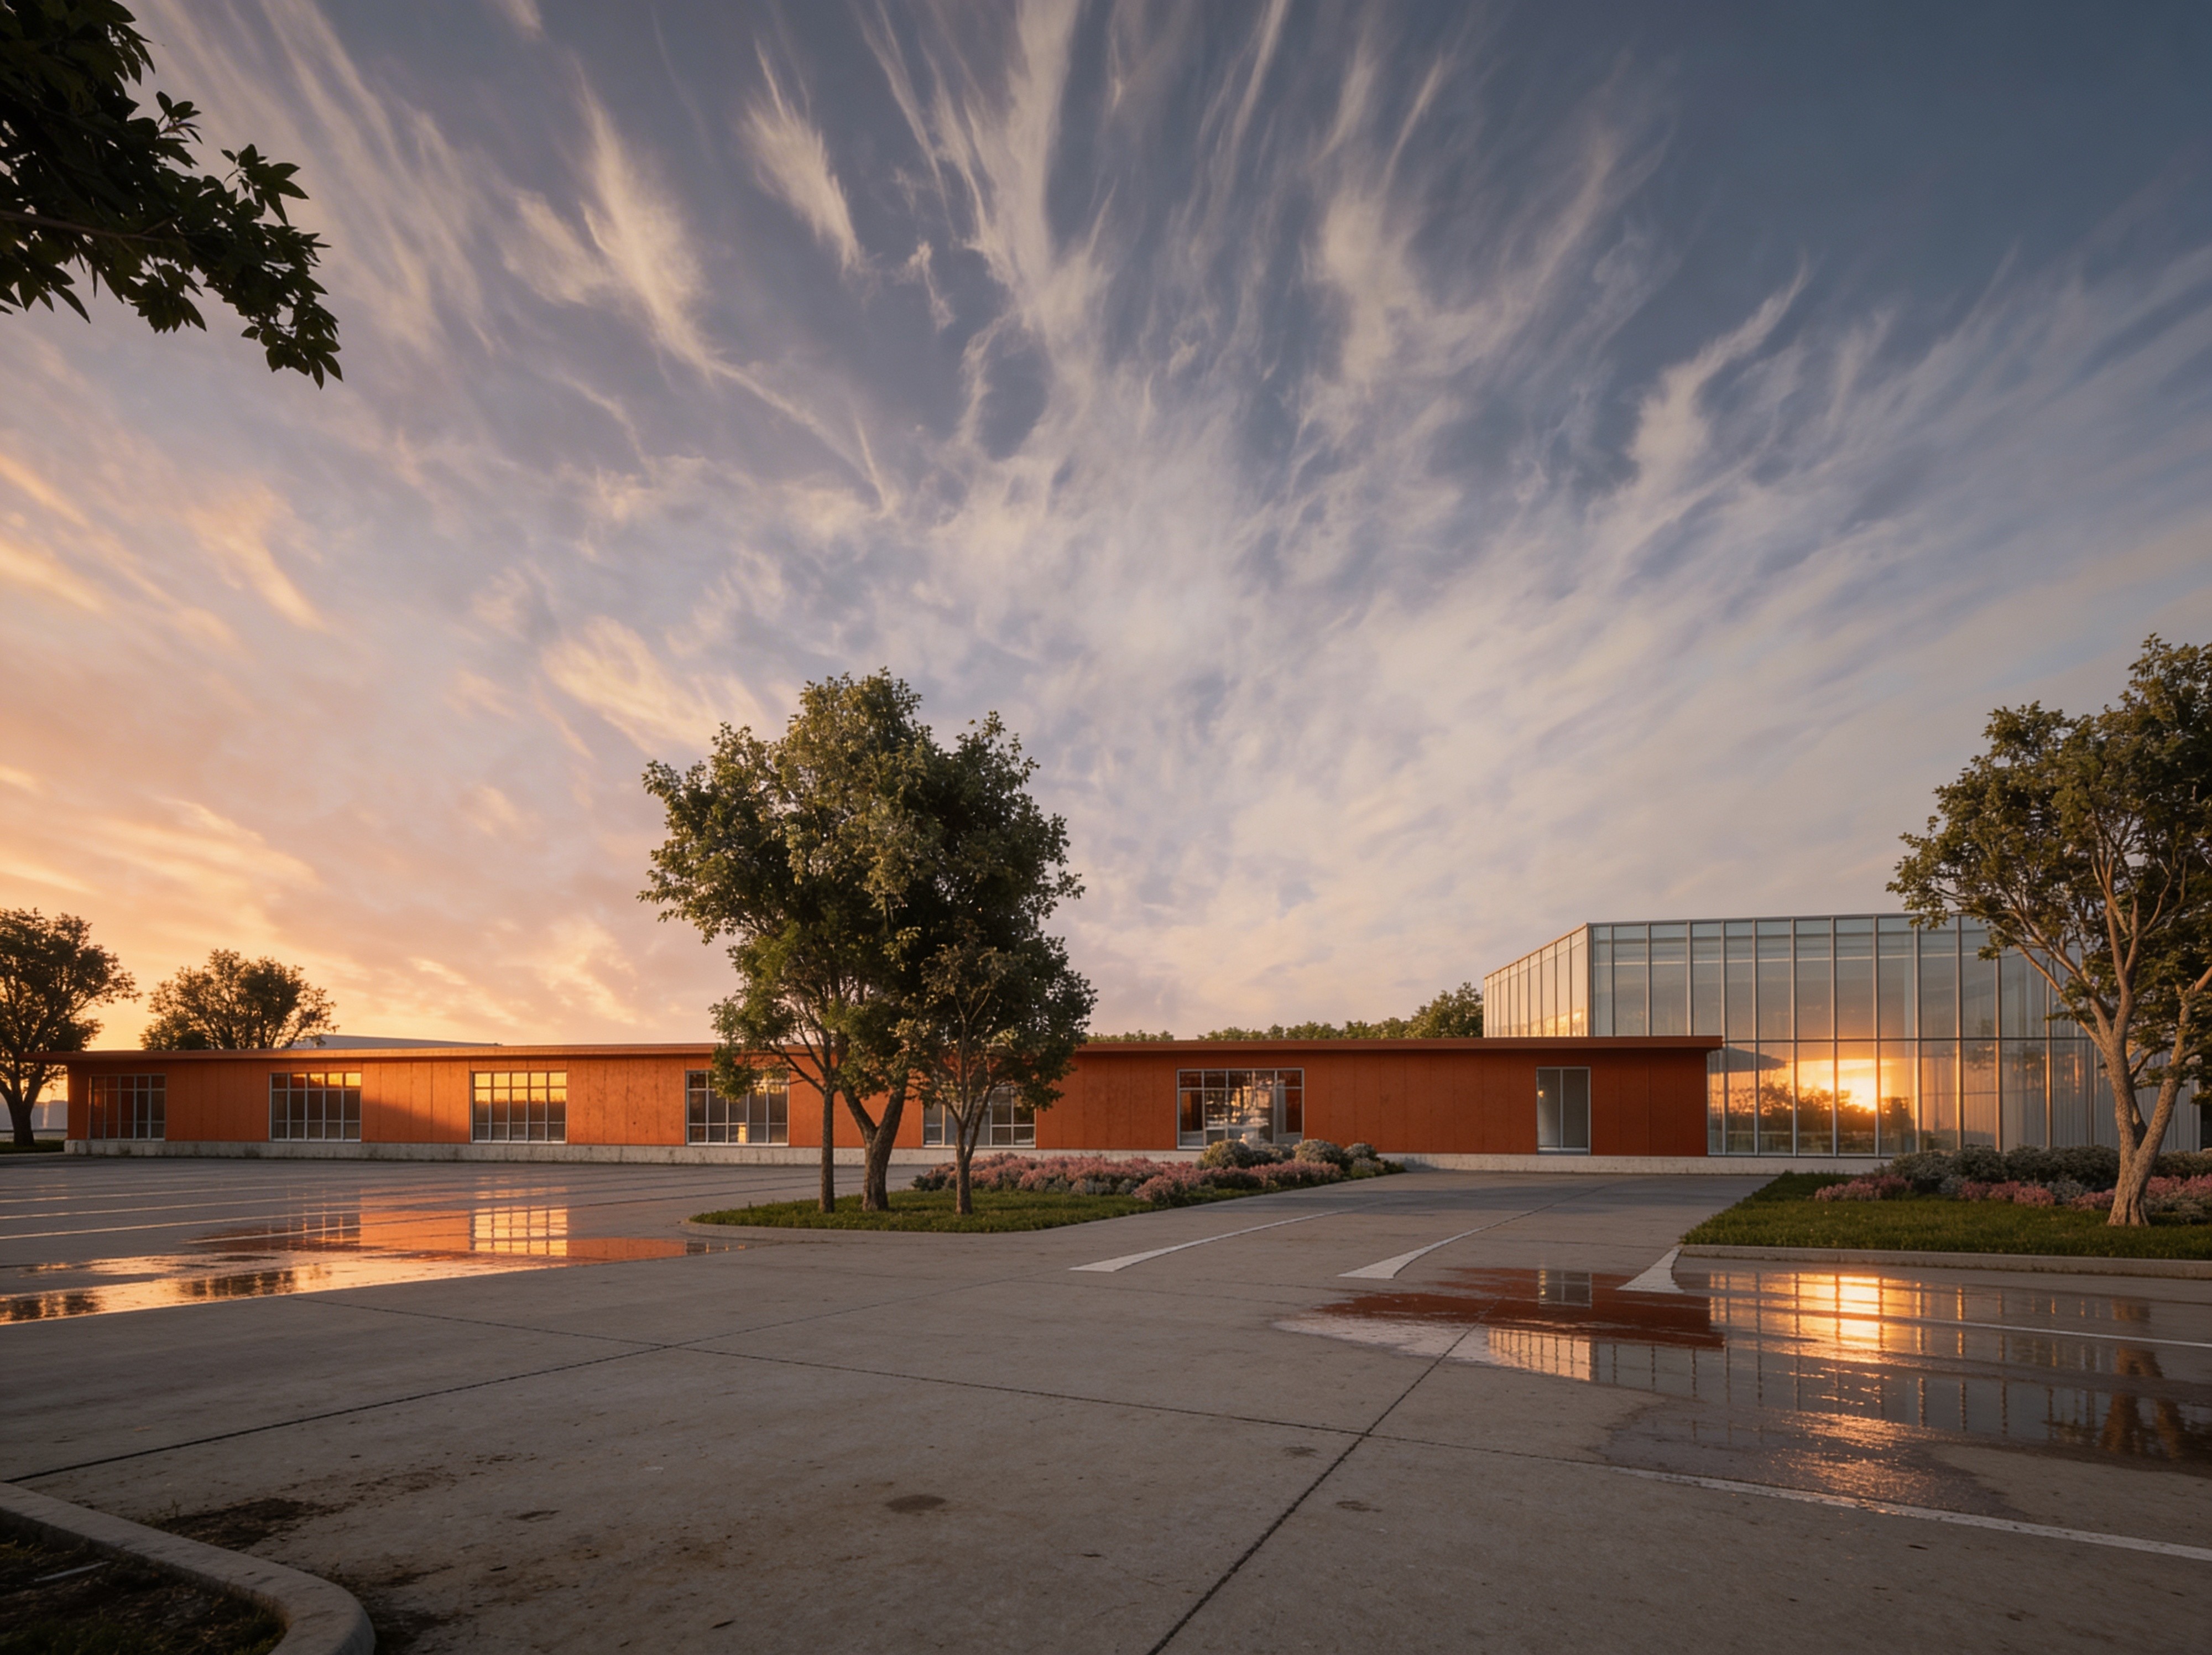
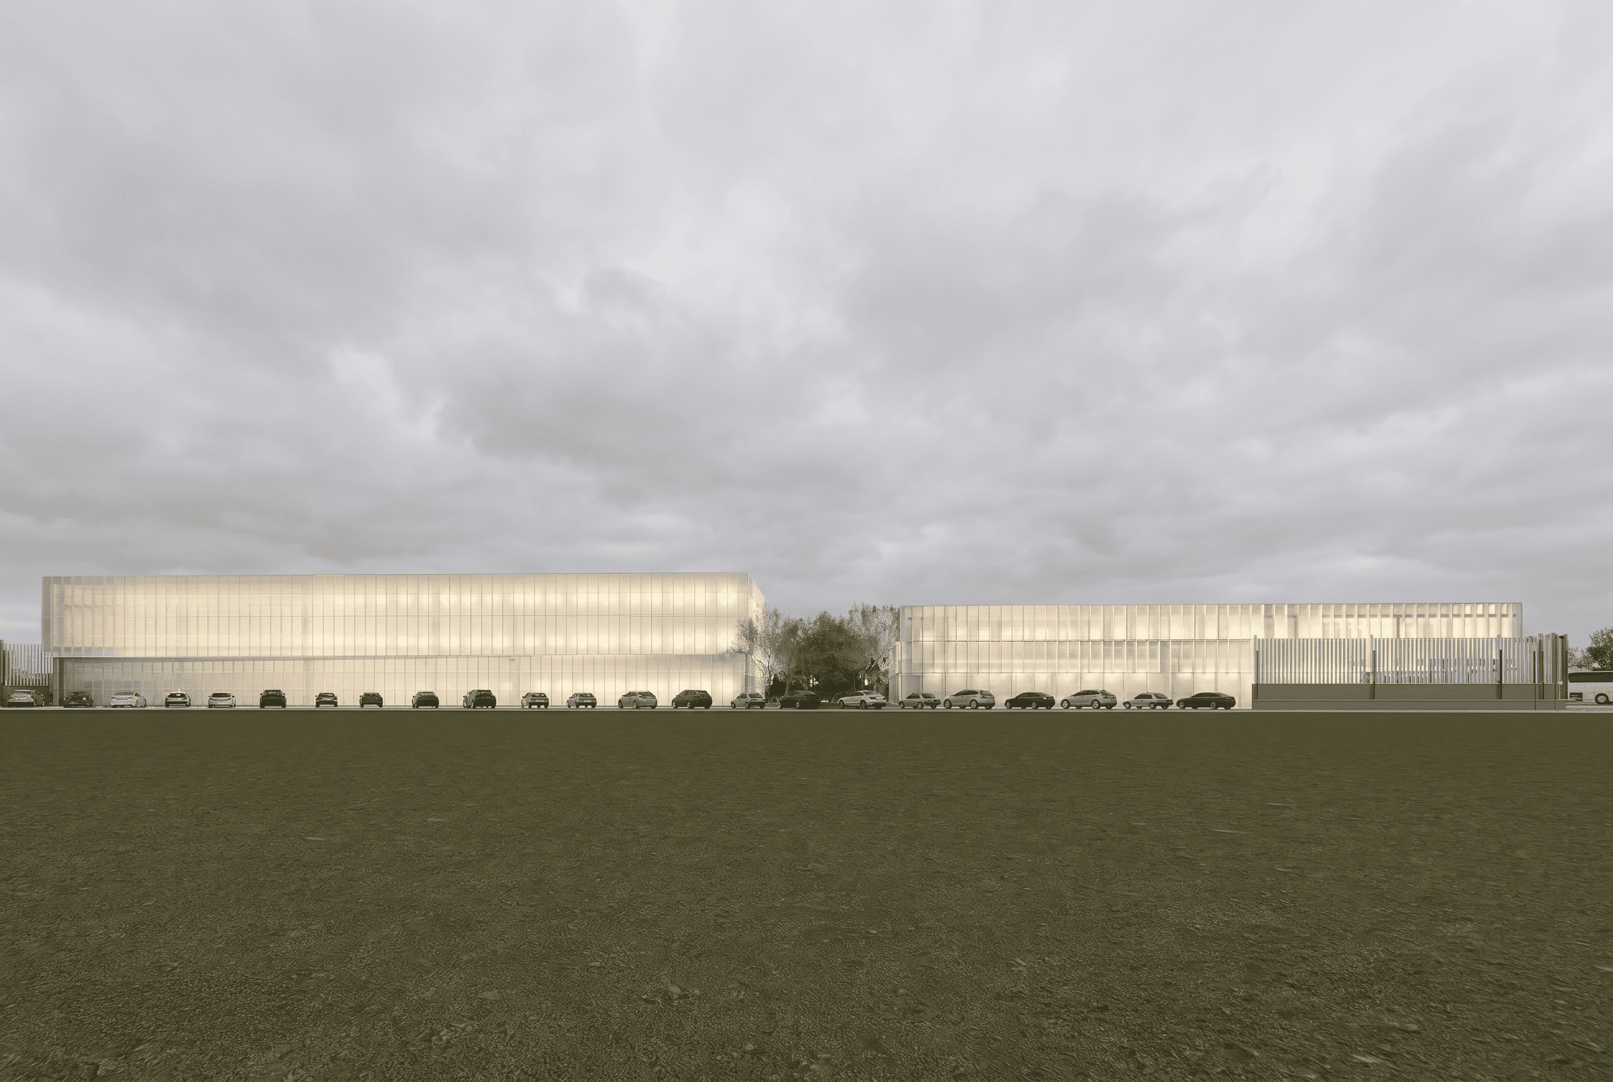
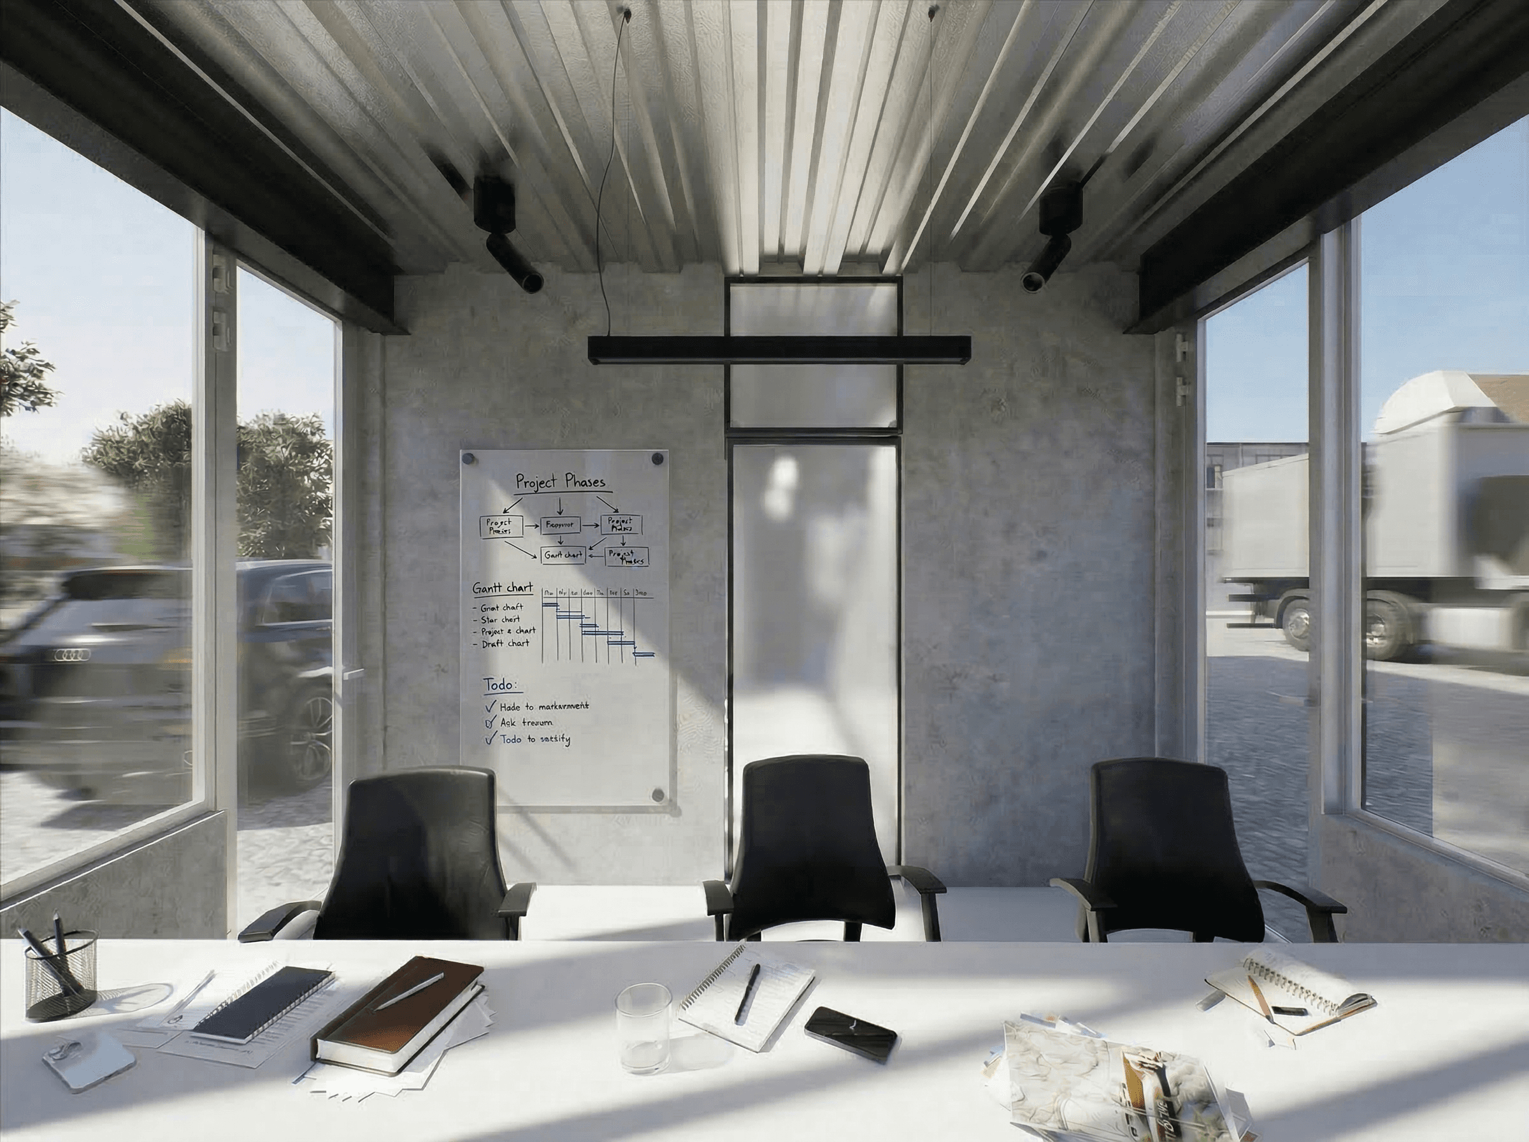
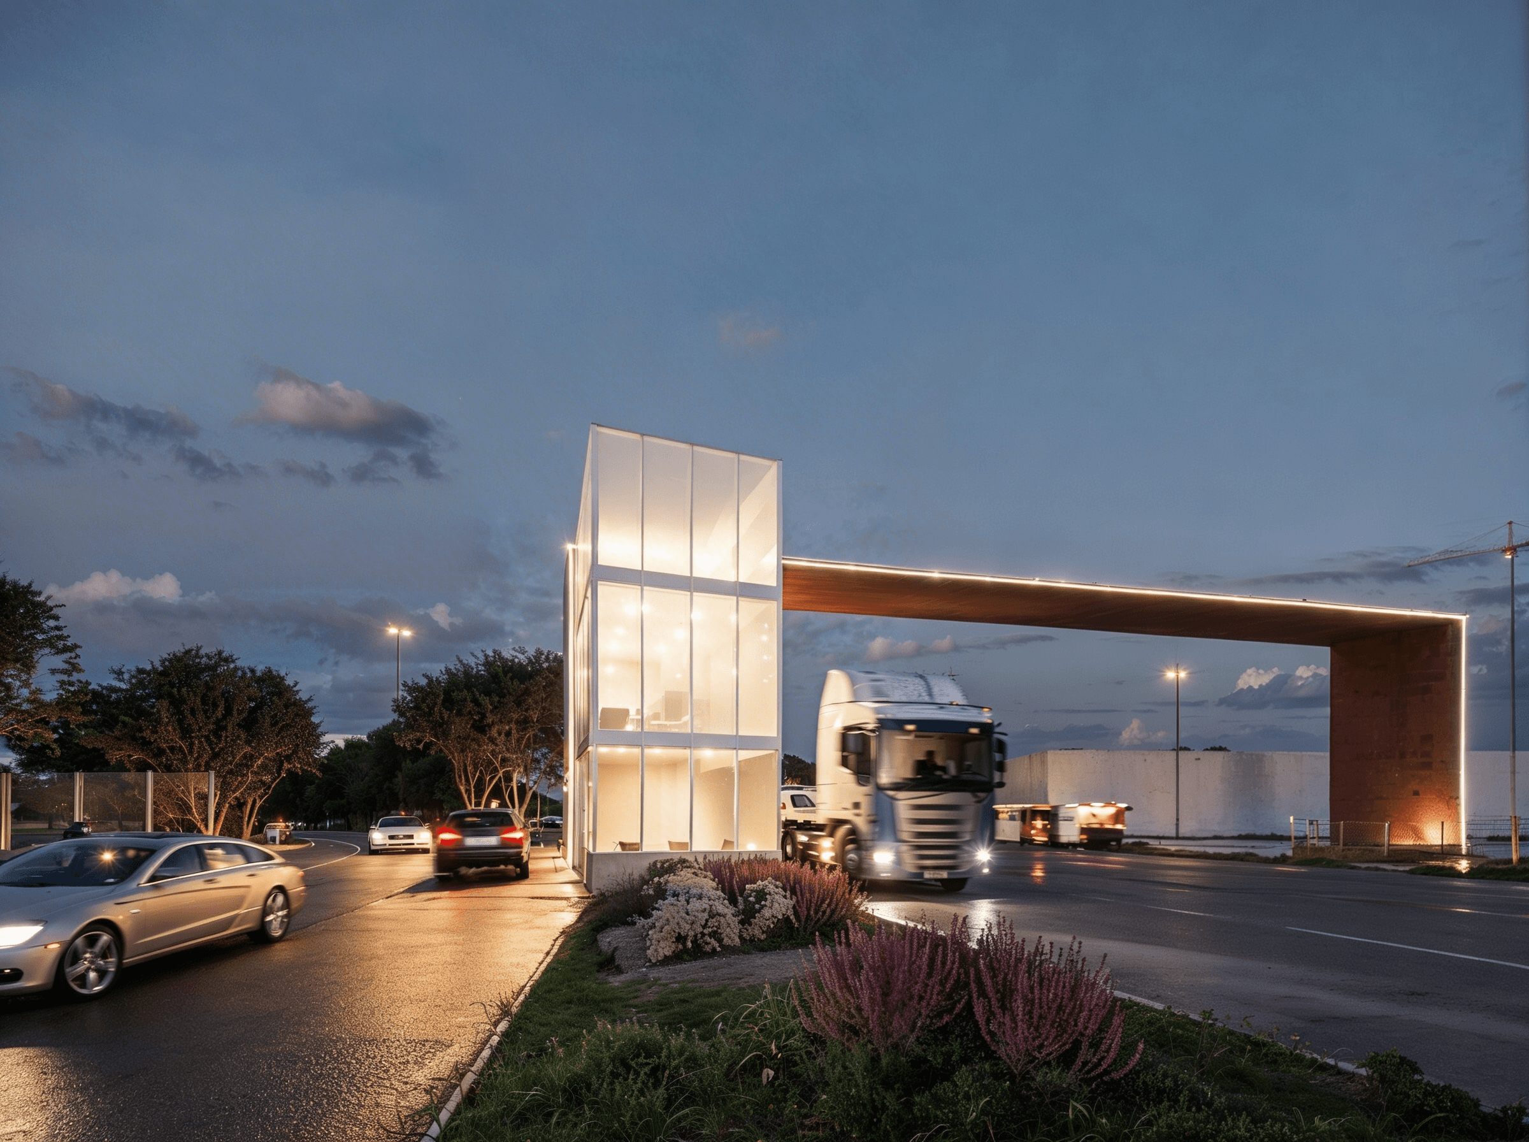
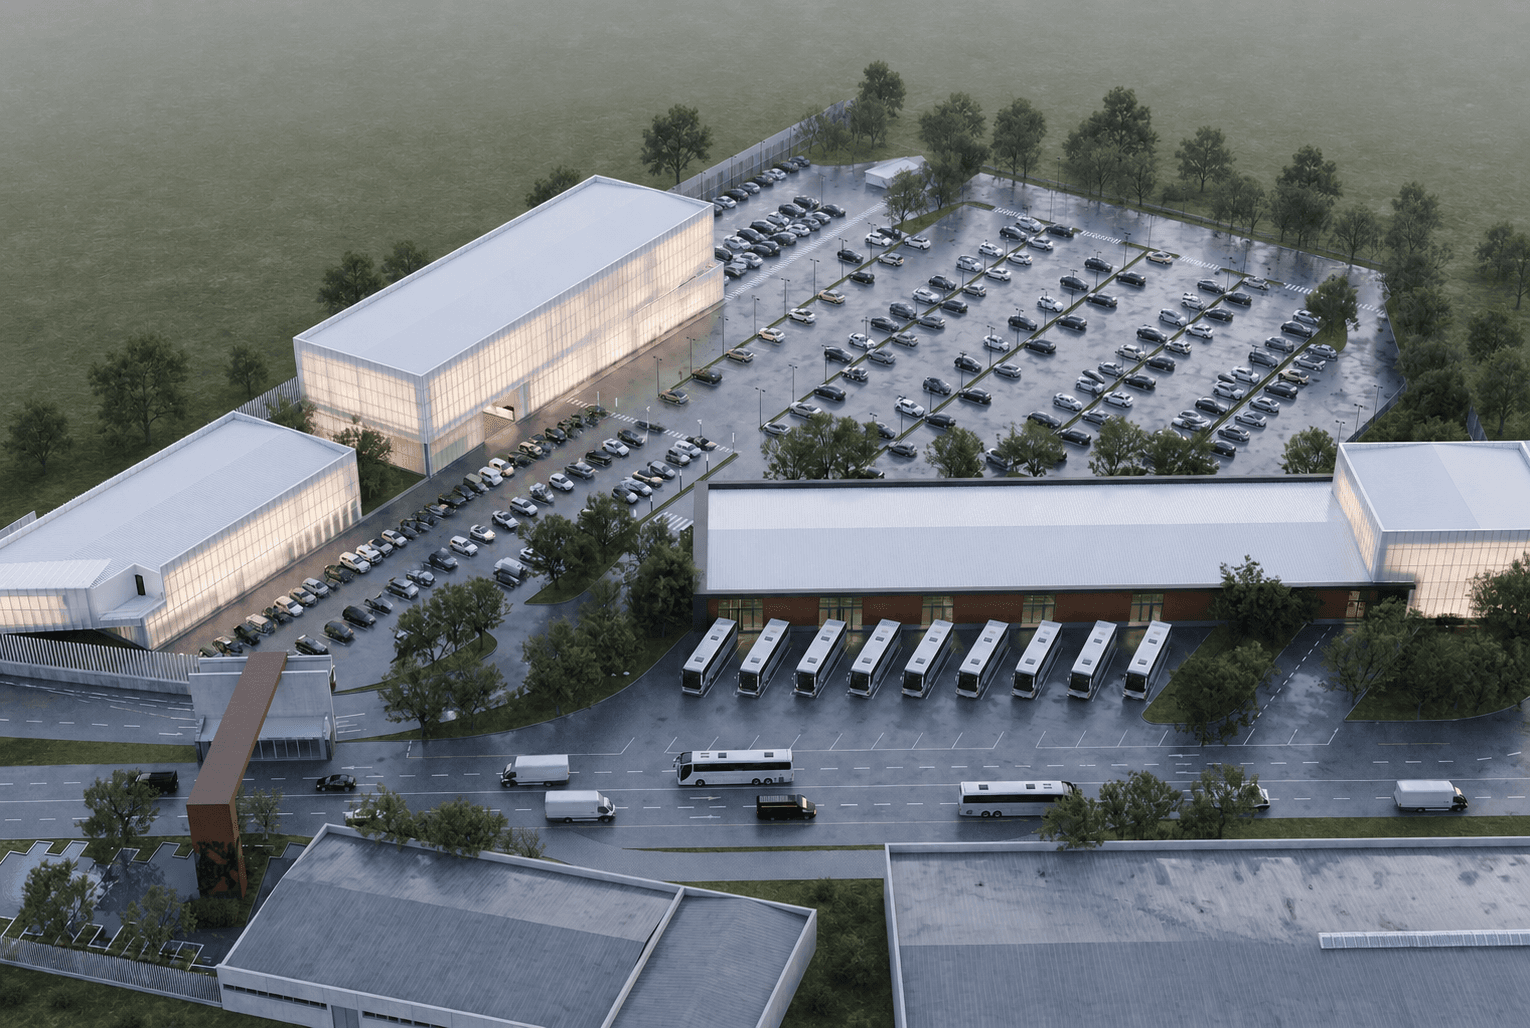
Polesa Park is a large-scale multi-use industrial complex in the Guadalajara region of Jalisco, developed for Grupo Polesa. The master plan integrates a corporate CDT & HR building, a full-scale personnel control and lockers facility, a multi-level security gatehouse, warehouse and recycling areas, and parking infrastructure for close to 400 vehicles, 26 buses, and 350 motorcycles — all organized around the daily flow of an industrial workforce.
Role
FORMM was commissioned to develop the executive architectural design of the complex, delivered as a fully coordinated Revit model: architectural, structural, and MEP documentation for each building, together with site-wide hydraulic infrastructure including the redesign and channeling of an existing irrigation canal crossing the property.
Highlights
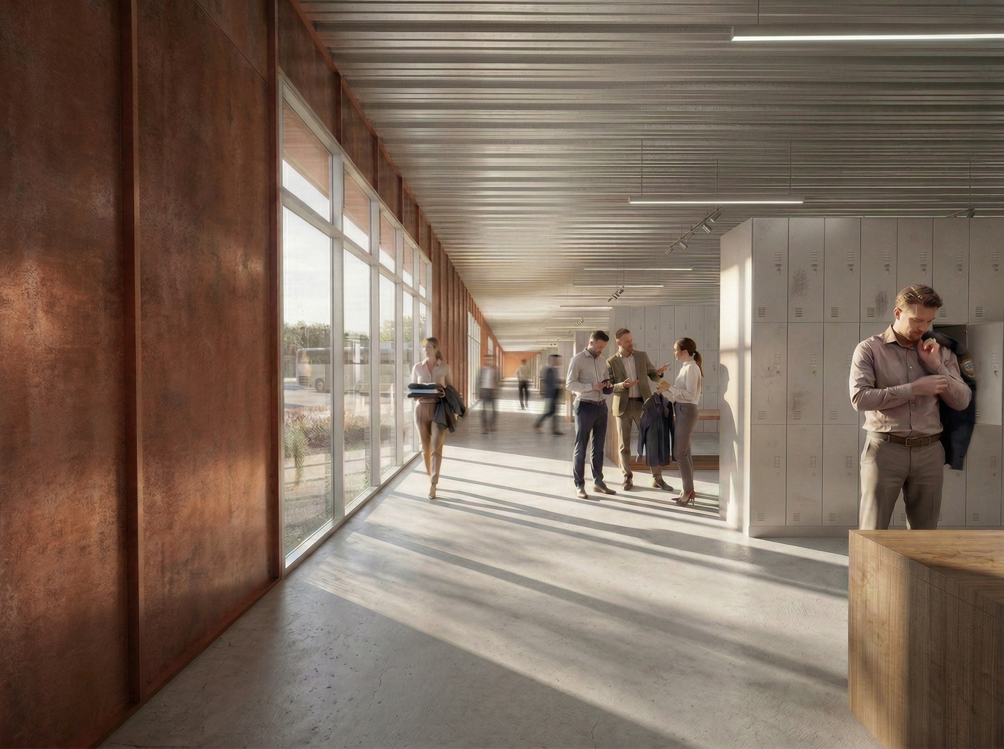
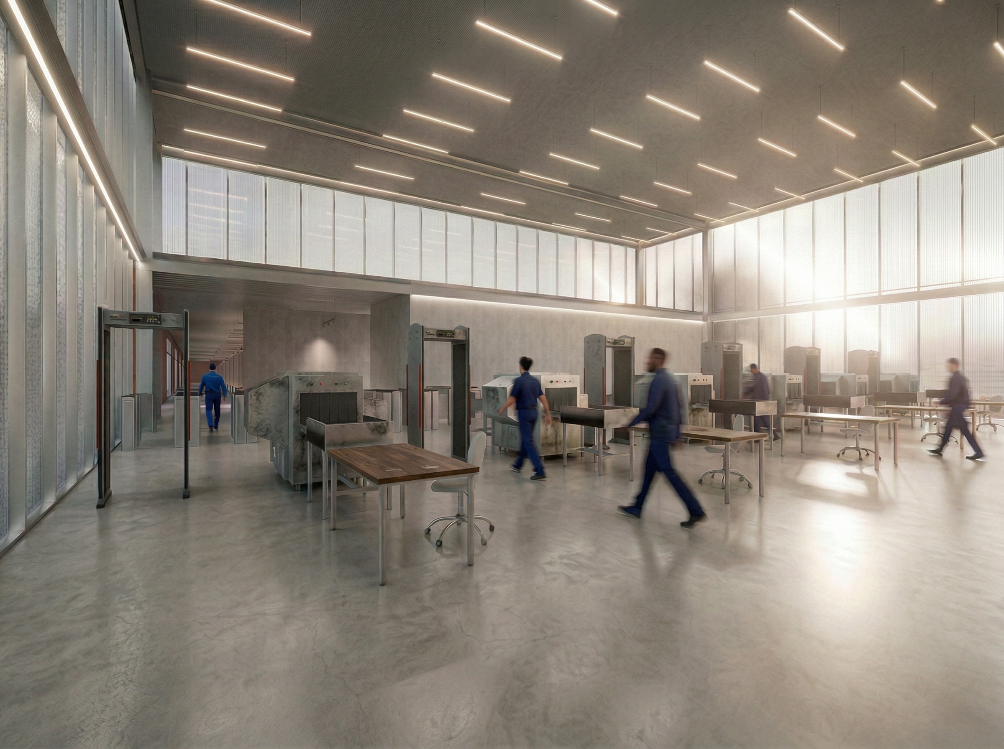
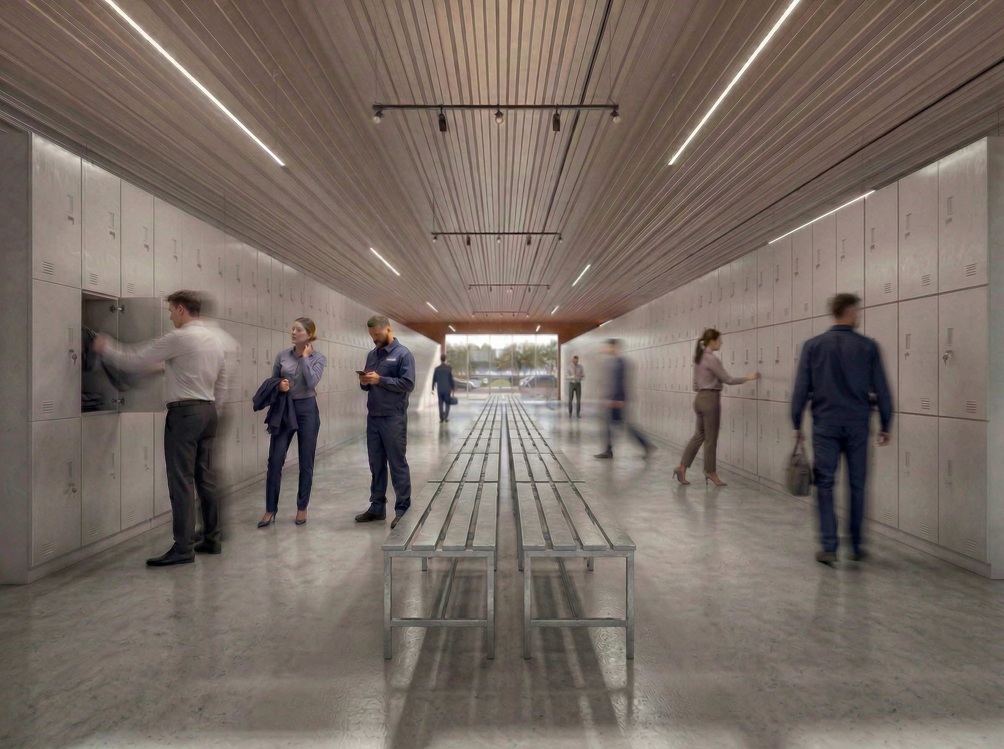
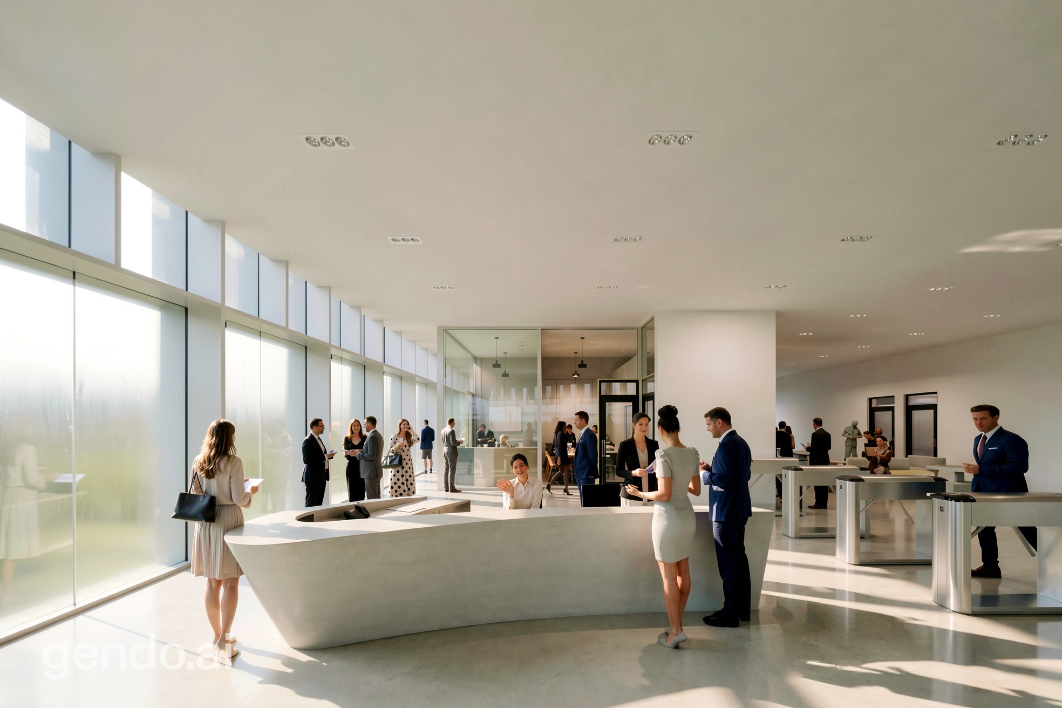
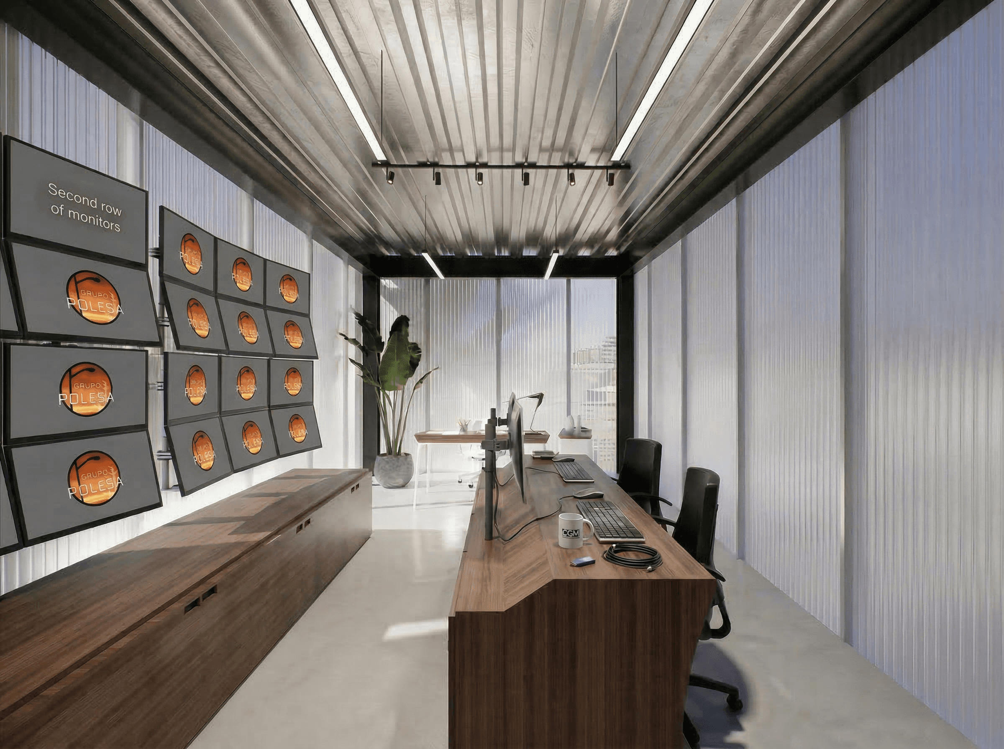
Designed around people flow: The control and lockers building was engineered like an airport — pre-entry queuing, biometric validation, X-ray inspection lanes, and CCTV monitoring — turning shift changes for thousands of workers into a smooth, dignified process.
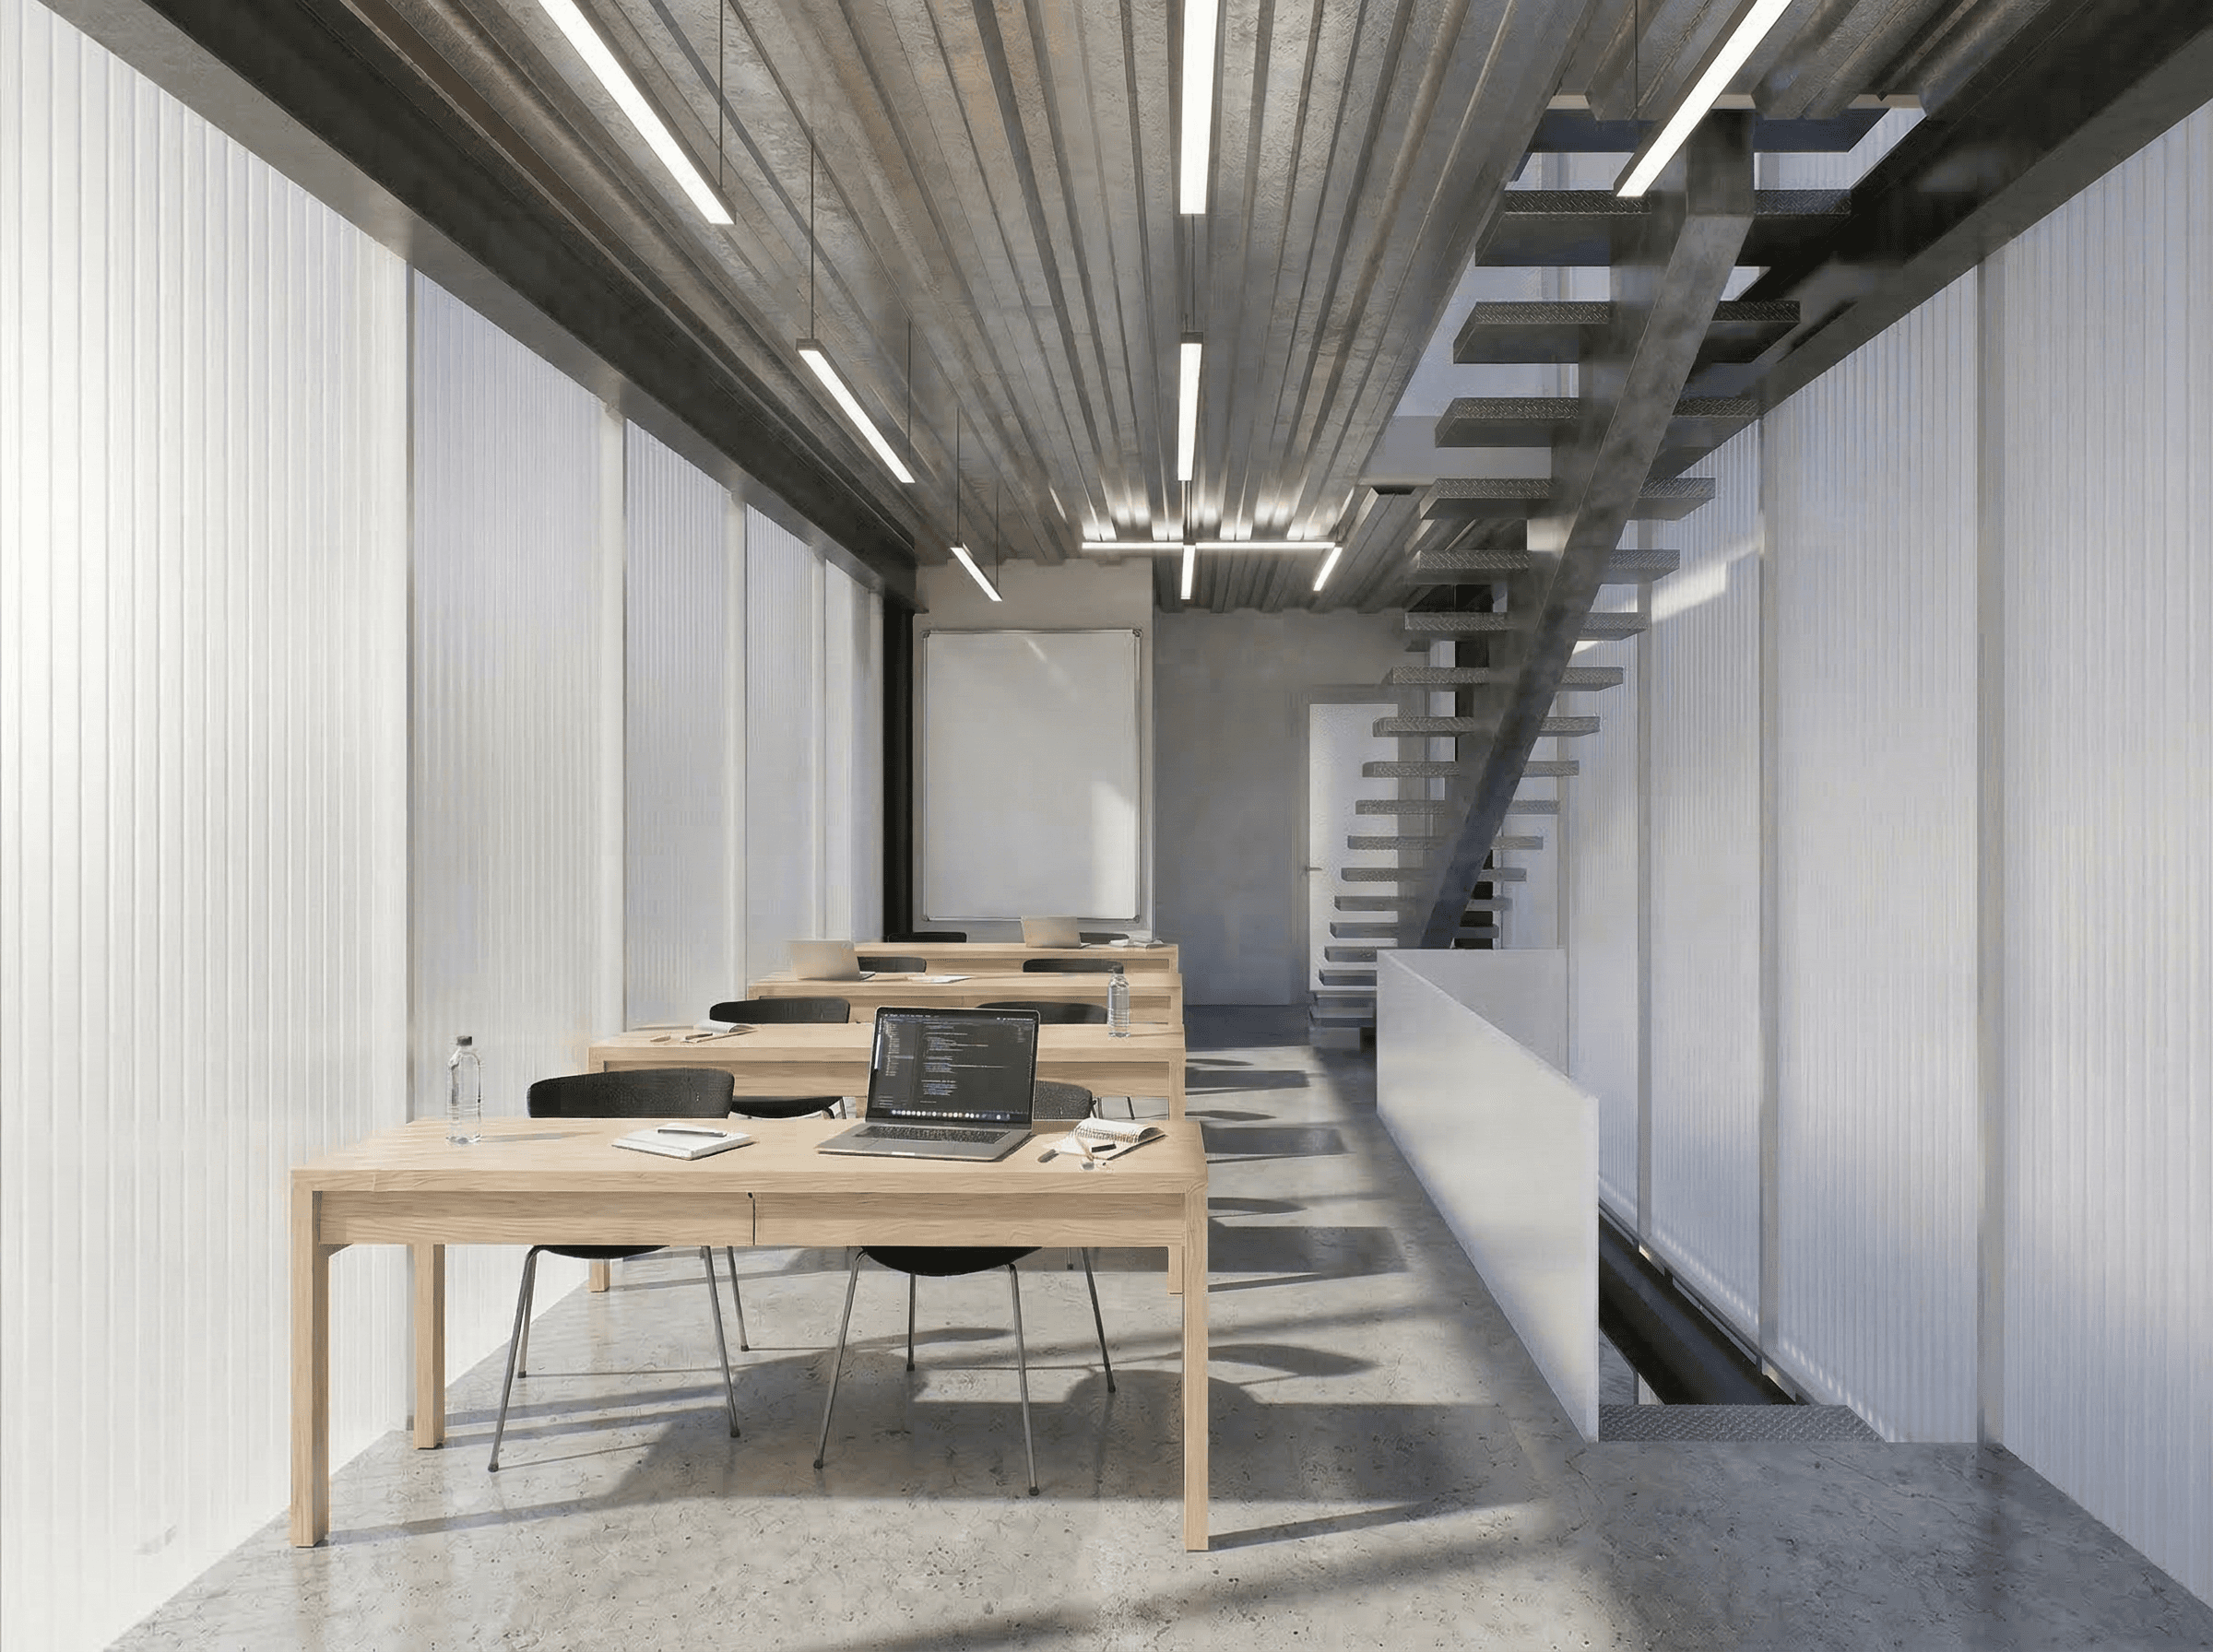
A campus, not just a plant: Corporate offices, training center, dining, and services are woven into the industrial program, giving an industrial site the spatial quality of a corporate campus.
Infrastructure as architecture: The existing irrigation canal was not treated as an obstacle but resolved as engineered site infrastructure, with new conduction and stormwater retention works integrated into the master plan.
BIM-first delivery: The entire complex lives in a single coordinated Revit model, allowing cost control, clash-free engineering coordination, and an as-built digital twin as construction advances.
LOCKERS:
CDT & RH
ENTRANCE
MAIN COMPLEX
Back to Works
© 2026 FORMM Creative Group